
Address
31260 Eleys Ford Road, Fredericksburg, VA
Price
$ 849,900
Property Attributes
- MLS#VACU2013590
- TypeSingle Family
- Listing Status ACTIVE
- CountyCULPEPER
- CityFredericksburg
- Zip22407
- StyleCape Cod,Raised Ranch/Rambler
- Year Built2007
- Taxes$ 2511
- Price$ 849,900
- Bedrooms3
- Full Bathrooms3
- Half Bathrooms1
- Sqr Footage4807
- Lot Size5.44 Acres
Data Source:
Bright MLS
Property Description
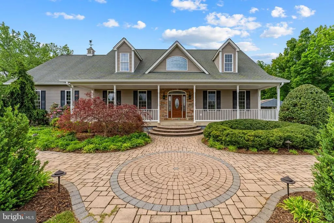
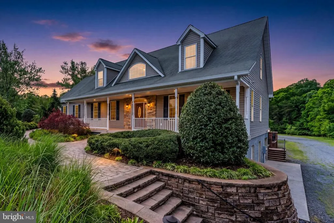
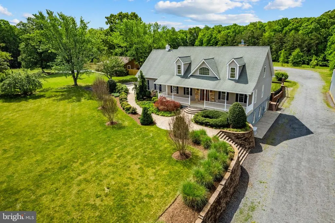
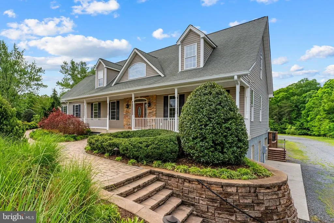
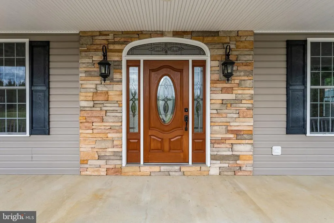
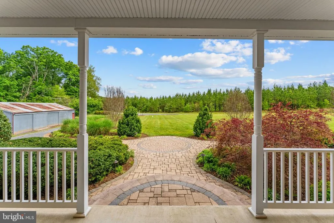
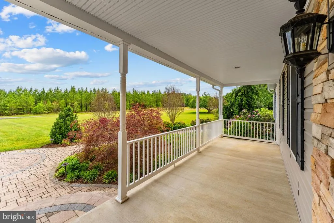
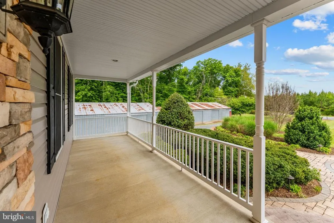
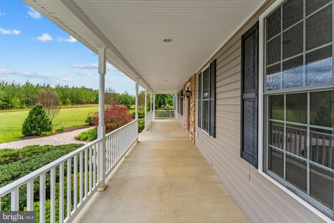
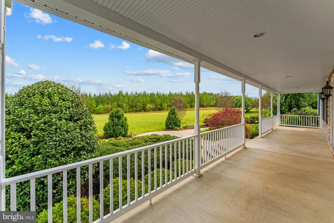
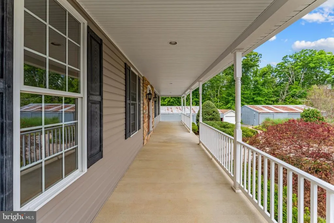
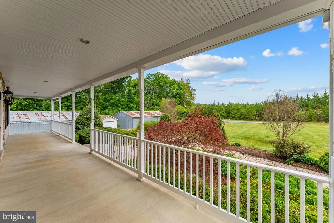
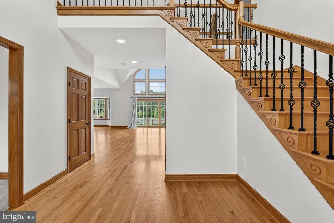
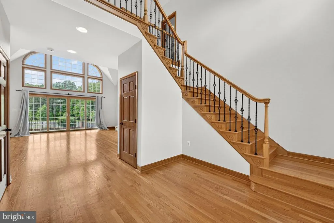
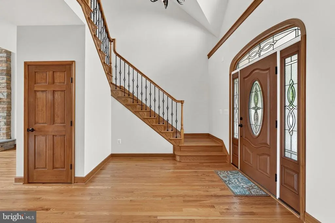
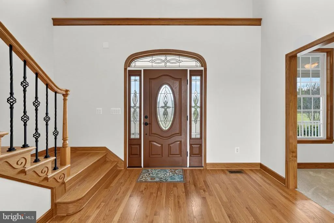
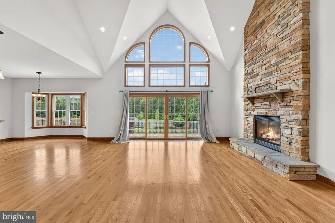
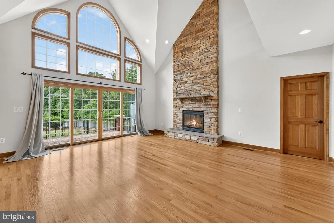
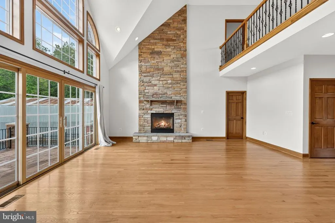
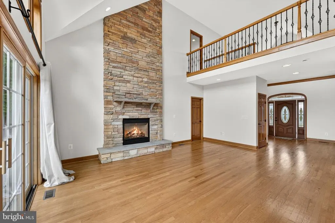
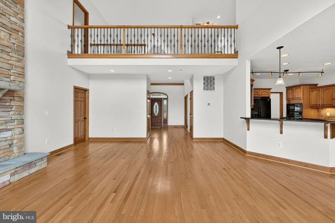
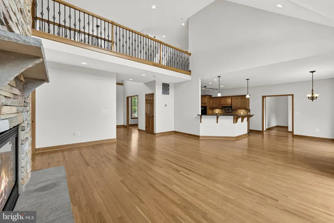
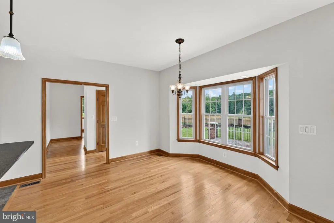
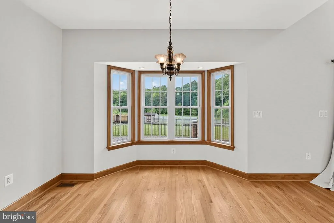
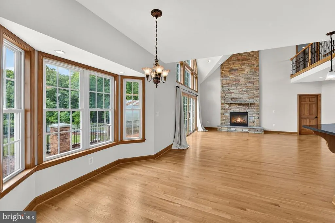
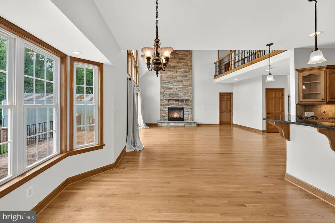
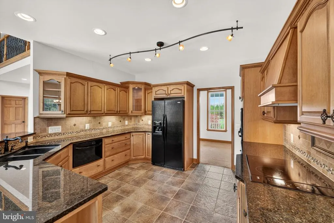
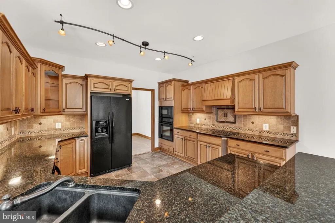
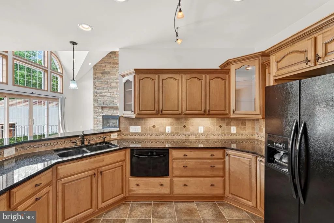
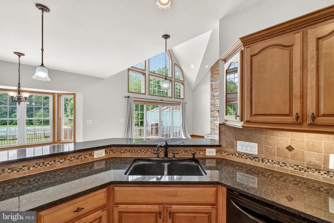
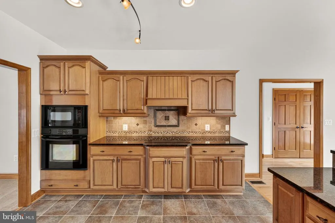
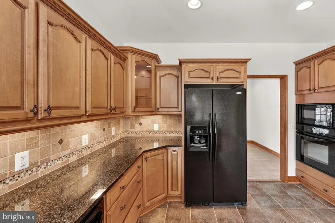
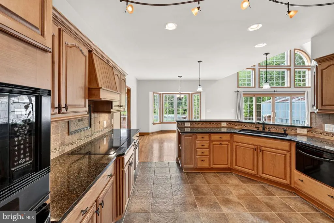
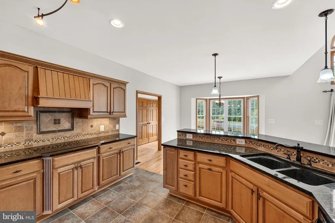
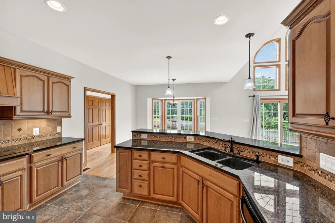
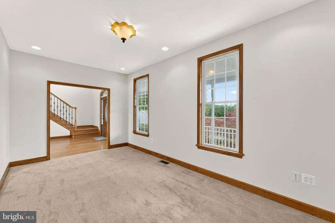
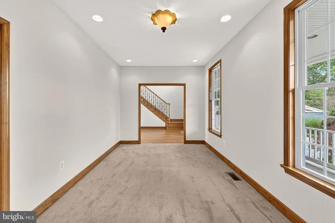
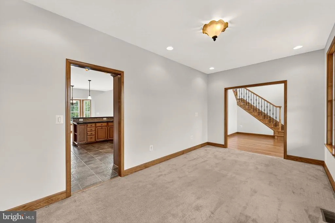
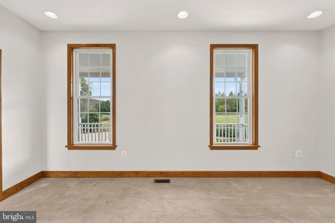
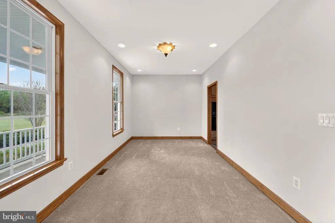
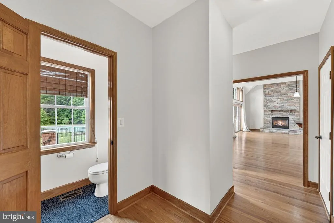
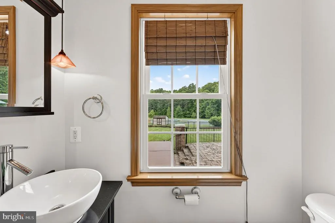
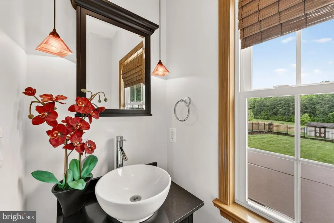
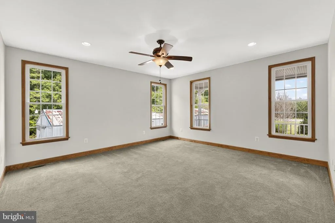
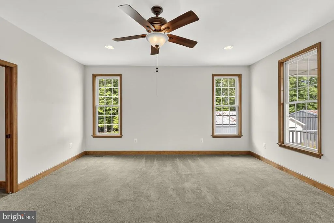
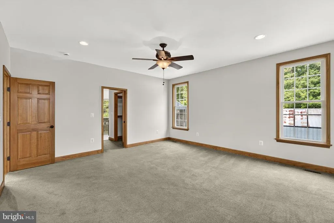
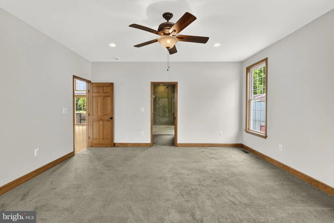
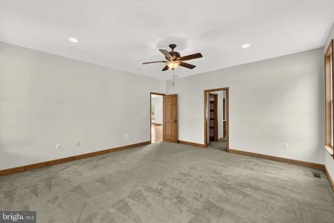
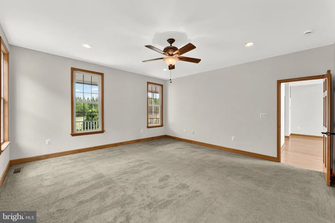
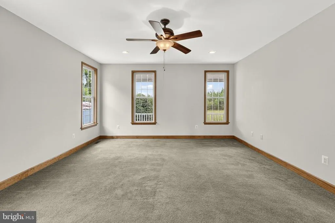
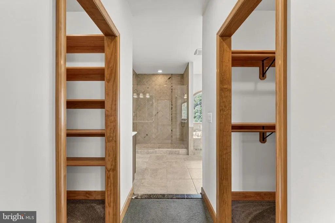
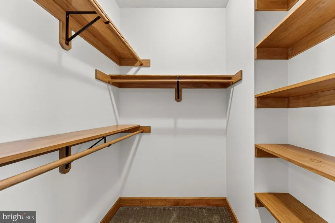
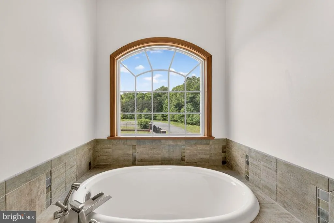
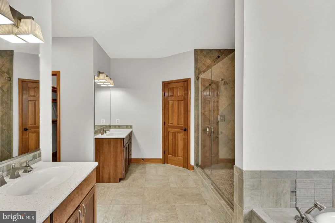
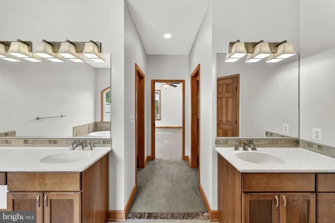
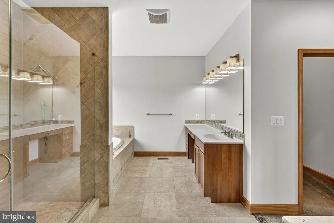
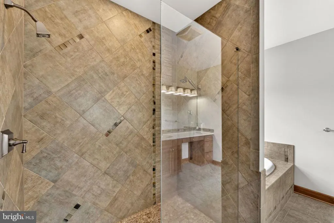
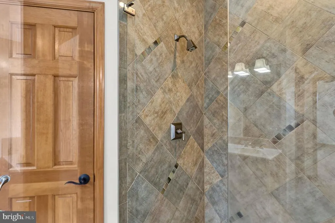
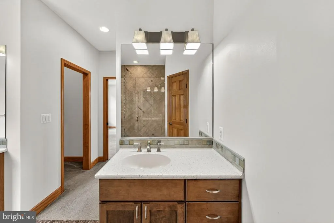
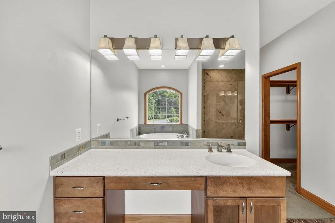
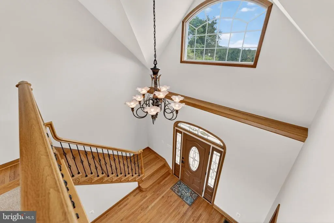
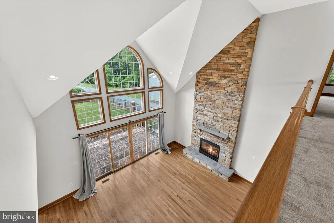
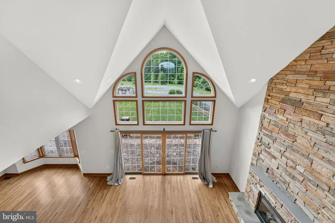
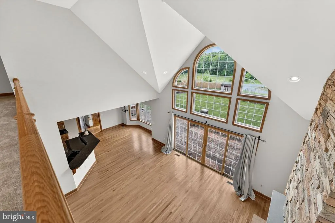
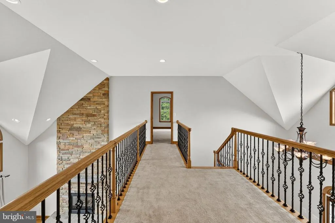
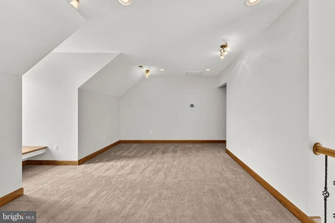
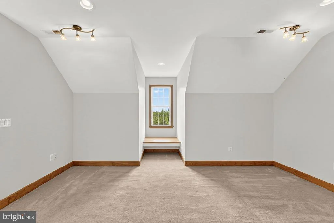
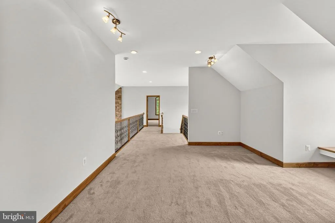
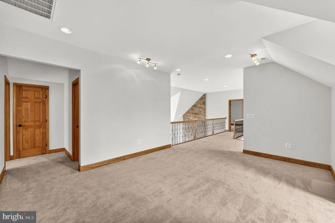
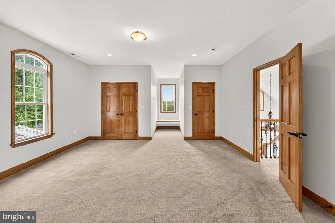
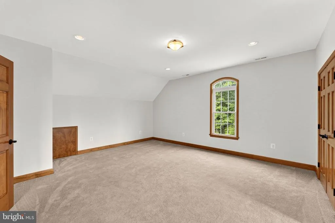
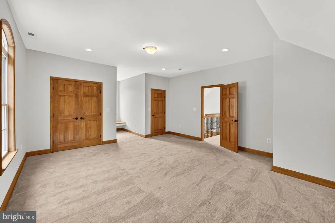
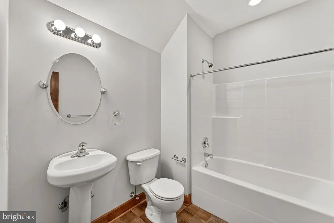
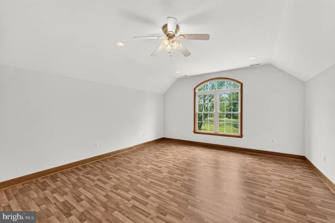
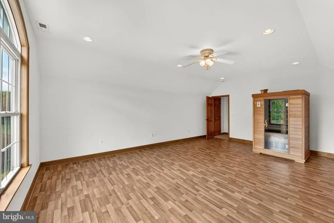
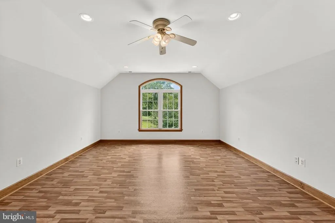
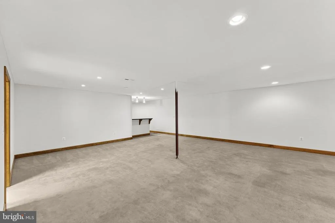
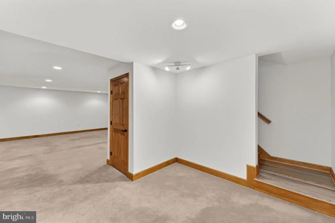
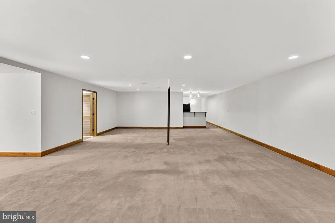
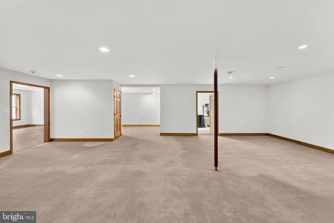
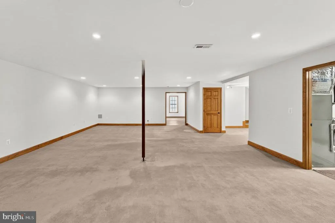
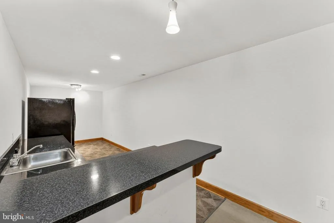
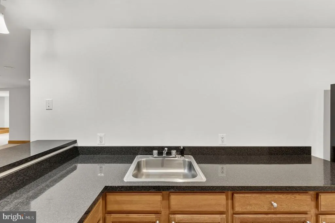
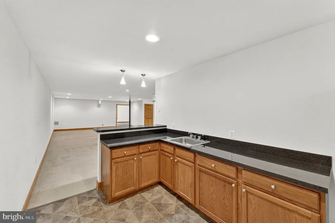
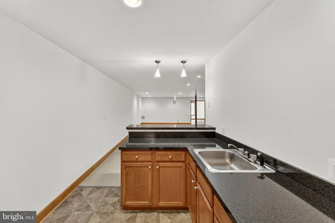
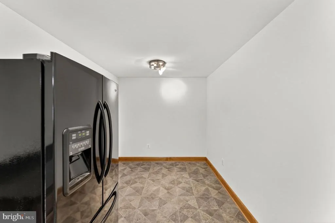
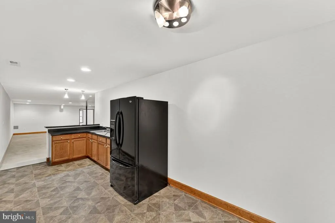
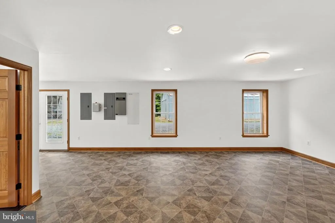
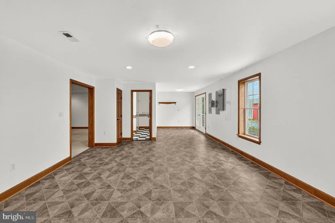
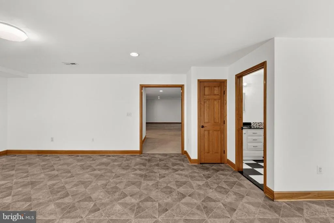
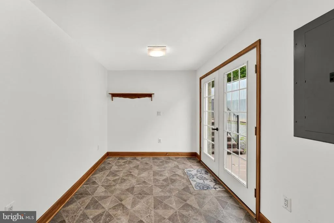
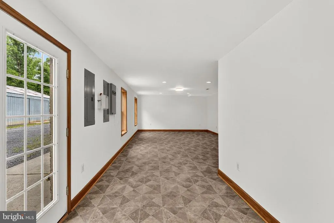
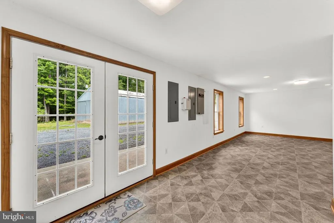
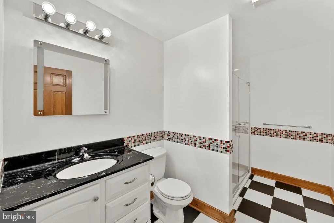
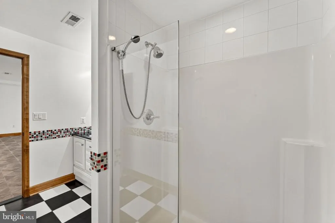
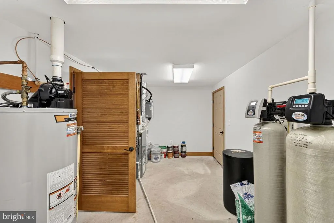
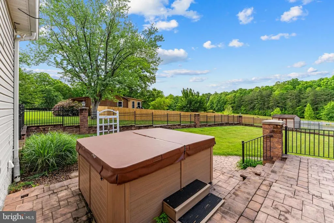
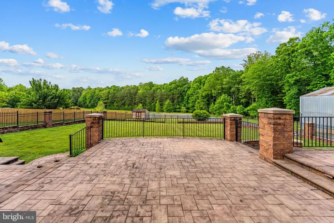
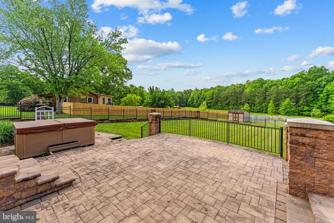
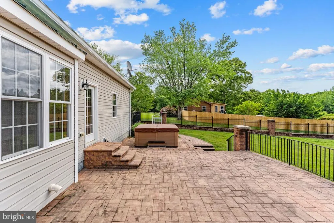
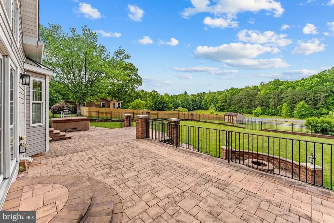
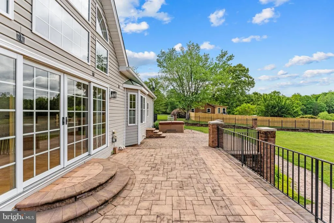
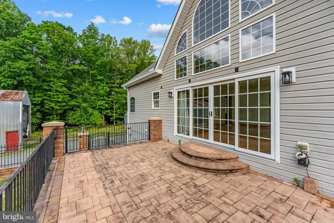
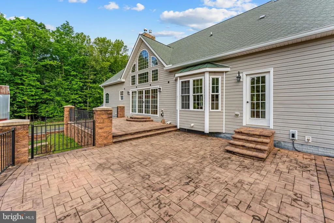
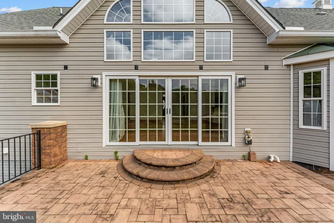
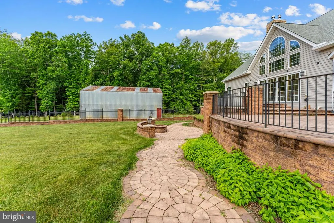
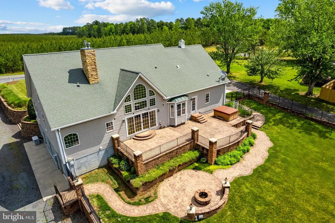
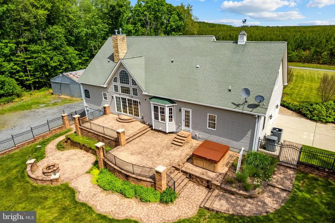
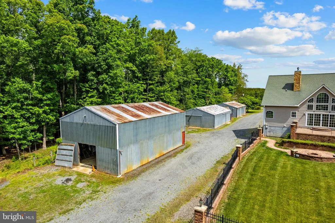
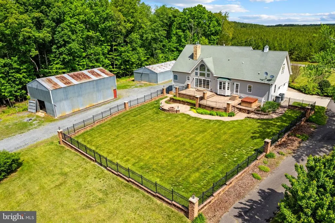
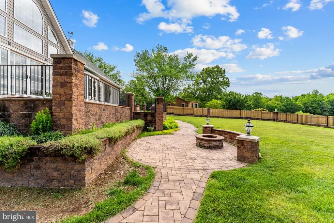
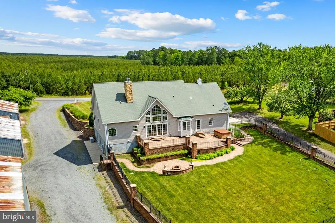
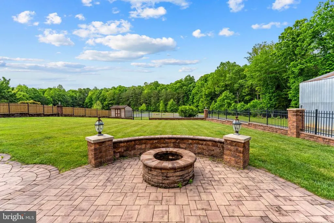
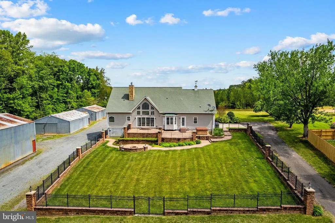
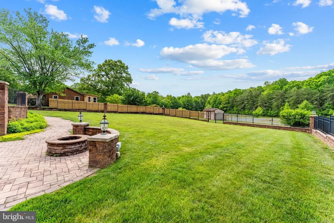
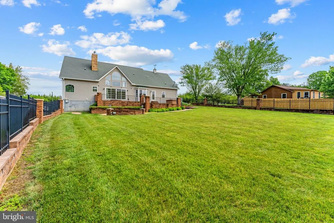
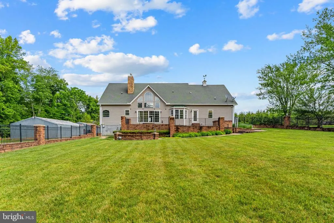
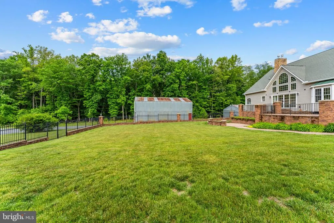
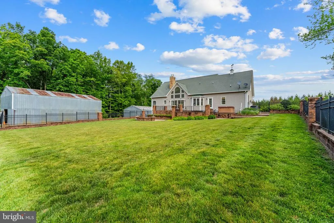
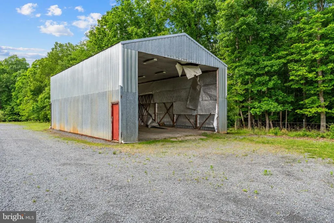
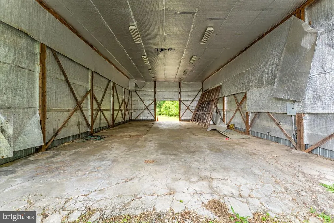
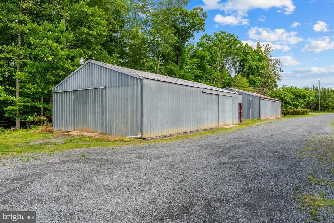
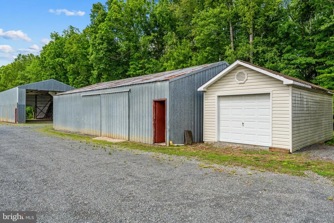
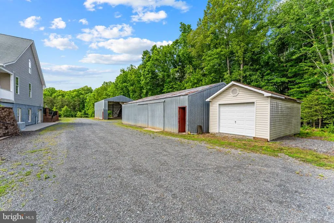
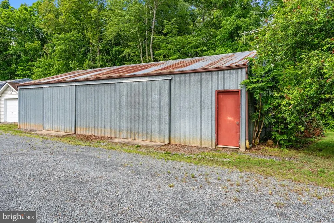
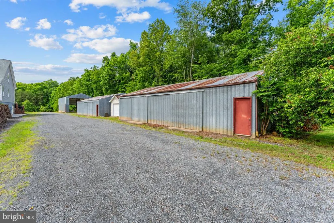
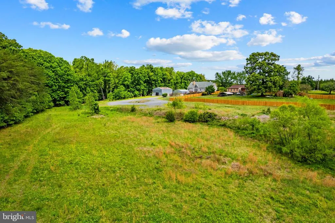
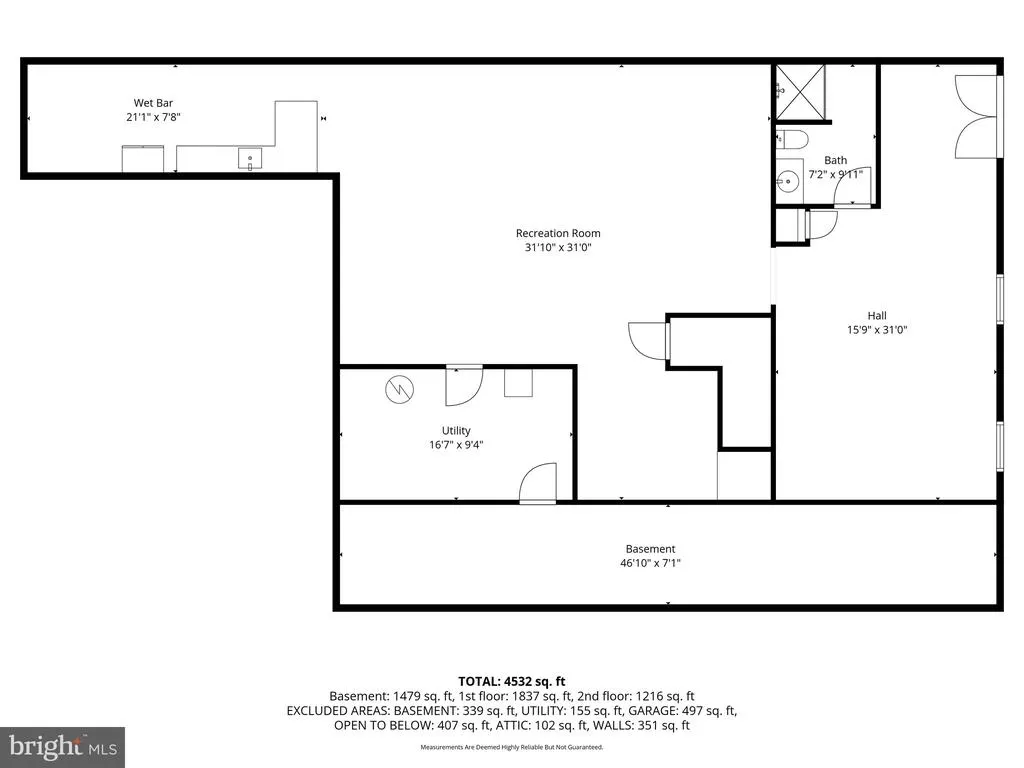
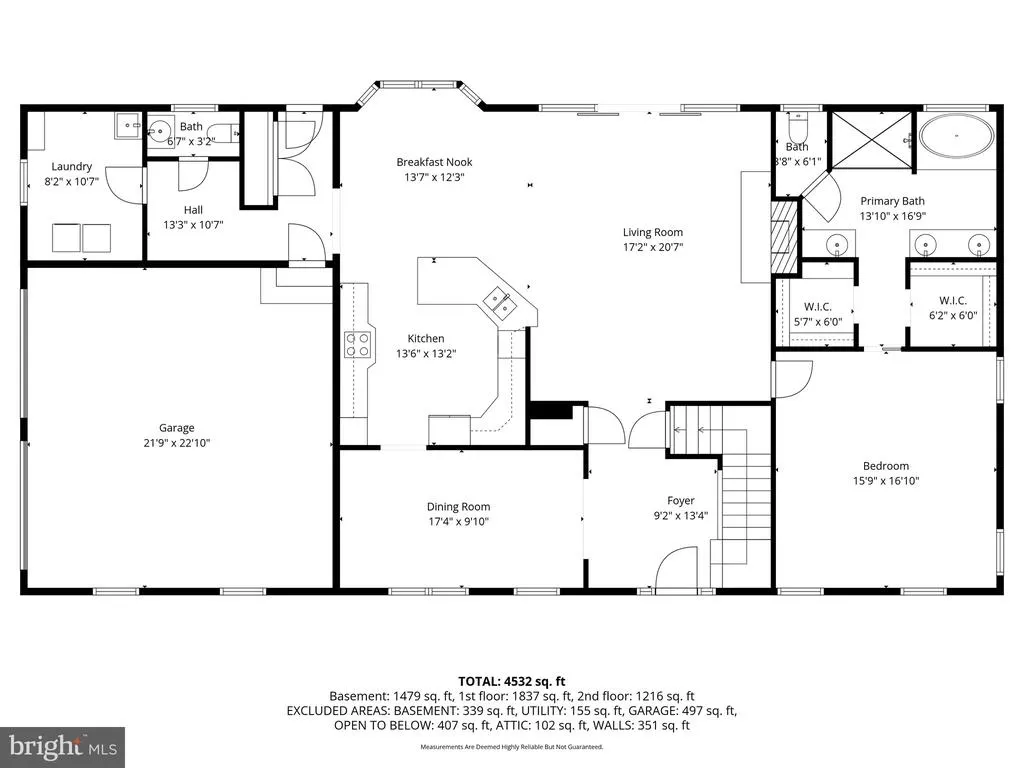
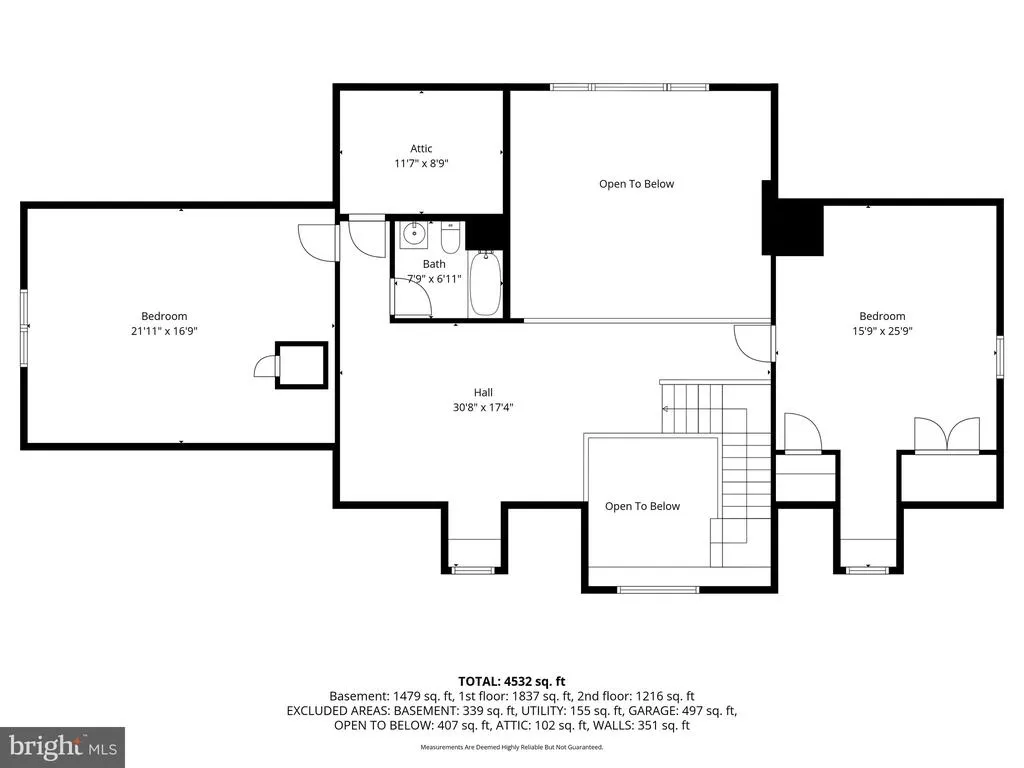
Remarkable Custom Cape Cod on 5+ Acres with Unlimited Potential! Welcome to your own private oasis just over the Spotsylvania line in Culpeper County. Zoned A1 (Agricultural) with no HOA, this exceptional, one-owner custom estate spans over 5 pristine acres and offers the perfect setup for a home business, hobby farm, or multi-generational living. The Residence (4,000+ SF of Living Space): Main Level: Soaring 2-story living room flooded with natural light, a spacious kitchen, and a luxurious main-level primary suite featuring on-demand hot water. Upper Level: Generous bedroom, full bath, a massive open loft (perfect for a playroom, library, or craft space), and a huge second flex room over the garage (ideal 3rd bedroom). Walk-Out Lower Level (Nearly 1,900 SF): Perfect for a home-based business or in-law suite, complete with a kitchenette, full bath, extensive storage, and a potential wine cellar room. Premium Extras & Comforts: Whole-house generator for ultimate peace of mind. Relaxation ready: Includes a ThermoSpas Park Avenue hot tub and a Sunlighten infrared sauna. Extensive hardscape, a built-in fire pit on the lower patio, an retractable awning, and a fully fenced backyard. The Grounds & Outbuildings: Three 50x30 Pole Barns: All equipped with electricity (two include water). One was previously utilized as a stable. Equestrian Ready: Horses are allowed! A good portion of the property still retains fencing from previous horses. Exterior Features: A small stream-fed pond, a small shed with a fenced dog run, a side-load 2-car garage, and a beautifully landscaped yard. Parking Galore: An expansive driveway with a circular turn-around easily accommodates oversized vehicles, trailers, or equipment. The Location: Enjoy country privacy with incredible convenience. Located within 6 miles of river access to the Rapidan, fishing at Hunting Run Reservoir, and hiking trails at Chancellorsville Battlefield Park. Bring your vision and make this dream property your reality!
| Price History | |
|---|---|
| 5/16/2026 | Listed $899,900 |
| 7/25/2026 | 6$849,900 |
General Features
| Living Area | 4807 |
|---|---|
| Sewer | On Site Septic |
| Heating | Heat Pump(s),Zoned,Forced Air |
| Cooling | Central A/C,Ceiling Fan(s) |
| Possession | Settlement |
| Roof | Architectural Shingle |
| Appliances | Built-In Microwave,Built-In Range,Cooktop,Dishwasher,Dryer,Extra Refrigerator/Freezer,Icemaker,Oven - Wall,Refrigerator,Washer,Washer - Front Loading,Dryer - Front Loading,Water Conditioner - Owned,W |
| Zoning | A1 |
| Garage Spaces | 8.00 |
| Patio/Porch Features | Porch(es),Patio(s) |
| Architectural Style | Cape Cod,Raised Ranch/Rambler |
| Construction Materials | Vinyl Siding,Stone |
| School District | CULPEPER COUNTY PUBLIC SCHOOLS |
| Year Built | 2007 |
| View | Trees/Woods,Garden/Lawn |
| Levels | 3 |
| Tax Year | 2025 |
| Ownership | Fee Simple |
| Cool Fuel | Electric |
| Accessibility | None |
| County | CULPEPER |
| New Construction | No |
| Property Type | Residential |
| HOA | No |
| Subdivision Name | NONE AVAILABLE |
| Garage Y/N | Yes |
| Water Access Y/N | No |
| Other Structures | Above Grade,Below Grade |
| Full Baths | 3 |
| Status | ACTIVE |
| Directions | From Culpeper - Rt3 - to left at Lignum on Rt 647 - Follow to Eleys Ford Rd to house on right |
| City | FREDERICKSBURG |
| Disclosures | Prop Disclosure |
| Senior Community Y/N | No |
| Lot Size Units | Square Feet |
| Lot Size Square Feet | 236966.00 |
| Tax Assessed Value | 583900.0 |
| Tax Annual Amount | 2511.0 |
| Home Warranty Y/N | No |
| Property Condition | Excellent |
| Structure Type | Detached |
| Condo/Coop Association fee Y/N | No |
| Bathrooms Full Main Level | 1 |
| Bathrooms Count Main Level | 2.00 |
| Price Per Sq Ft Total AG | 289.77 |
| Acceptable Financing | Cash,Conventional,VA,FHA |
| Additional Parcels Y/N | No |
| Historic Y/N | No |
| Lease Considered Y/N | No |
| Vacation Rental Y/N | No |
| Total SQFT | 4807 |
| Standard Status | Active |
| Year Built Source | Assessor |
| Legal Subdivision | STEVENSBURG |
| Tax Lot | 1 |
| Association Recreation Fee | No |
Interior Features
| Interior Amenities | 2nd Kitchen,Bathroom - Walk-In Shower,Ceiling Fan(s),Entry Level Bedroom,Family Room Off Kitchen,Floor Plan - Open,Formal/Separate Dining Room,Primary Bath(s),Walk-in Closet(s),Water Treat System,Win |
|---|---|
| Heating Fuel | Electric,Propane - Owned |
| Basement | Daylight,Partial,Connecting Stairway,Full,Fully Finished,Side Entrance,Walkout Level,Interior Access |
| Flooring | Hardwood,Ceramic Tile,Carpet,Vinyl |
| Total Fireplaces | 1 |
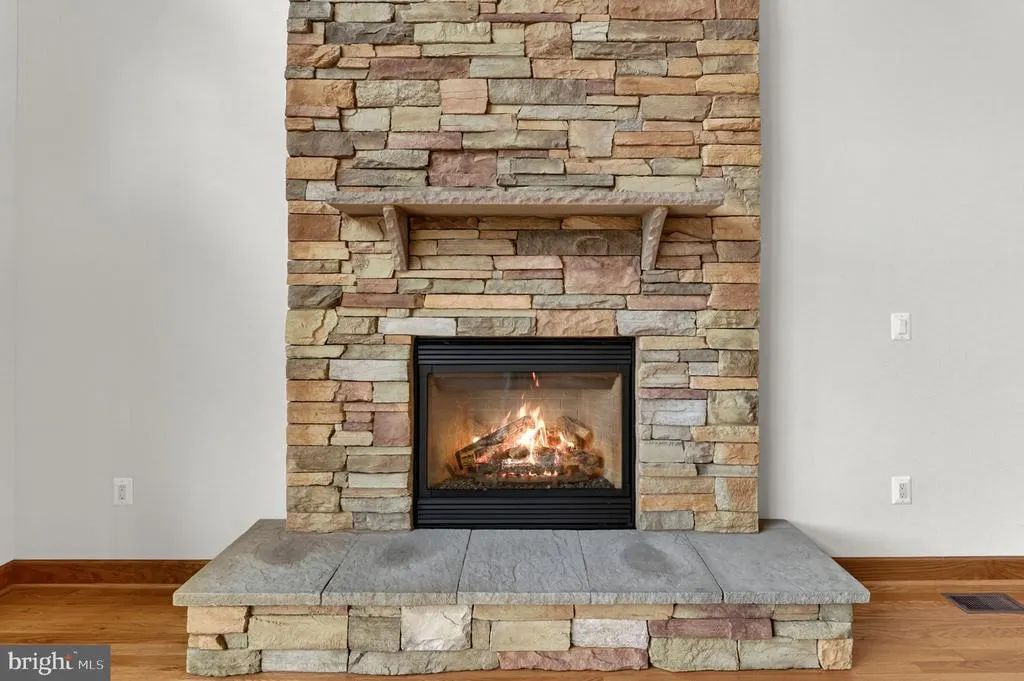
| Fireplace Features | Fireplace - Glass Doors,Gas/Propane,Mantel(s),Stone |
| Hot Water | Propane |
| Basement (Y/N) | Yes |
| Heating Y/N | Yes |
| Window Features | Vinyl Clad |
| Fireplace Y/N | Yes |
| Above Grade Finished Area | 2933 |
| Half Baths | 1 |
| Central Air Y/N | Yes |
| Total Bedrooms | 3 |
| Below Grade Finished Area | 1874 |
| Room Type | Dining Room,Primary Bedroom,Bedroom 2,Bedroom 3,Kitchen,Breakfast Room,Exercise Room,Great Room,In-Law/auPair/Suite,Loft,Recreation Room,Bathroom 2,Primary Bathroom |
| Main Level Bedrooms | 1 |
| Below Grade Finished Area Unit Type | Square Feet |
| LivingAreaSource | Estimated |
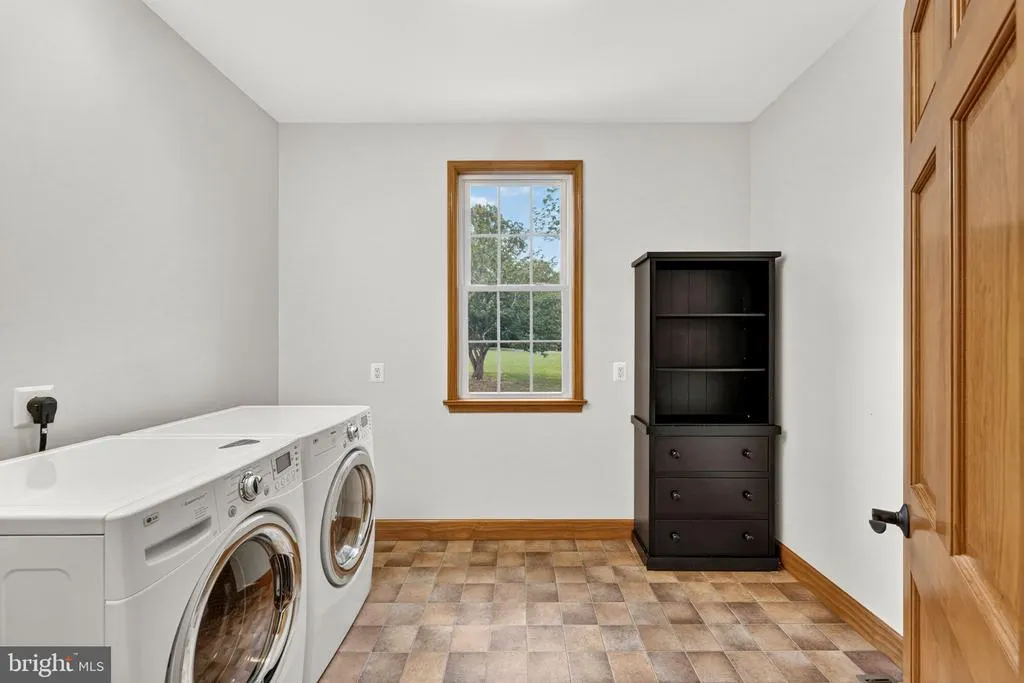
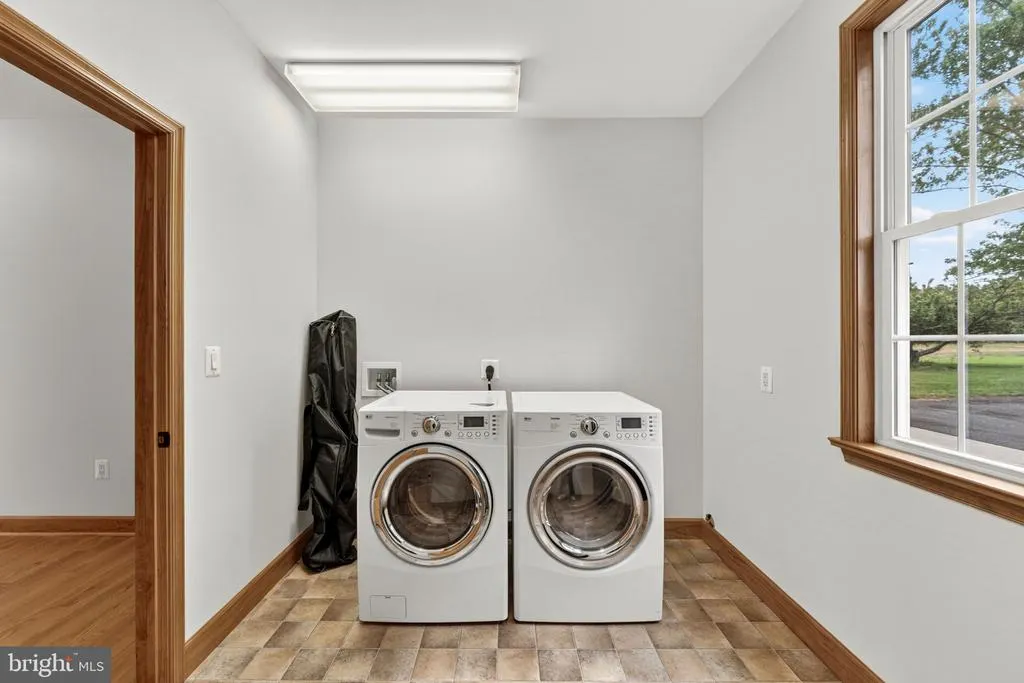
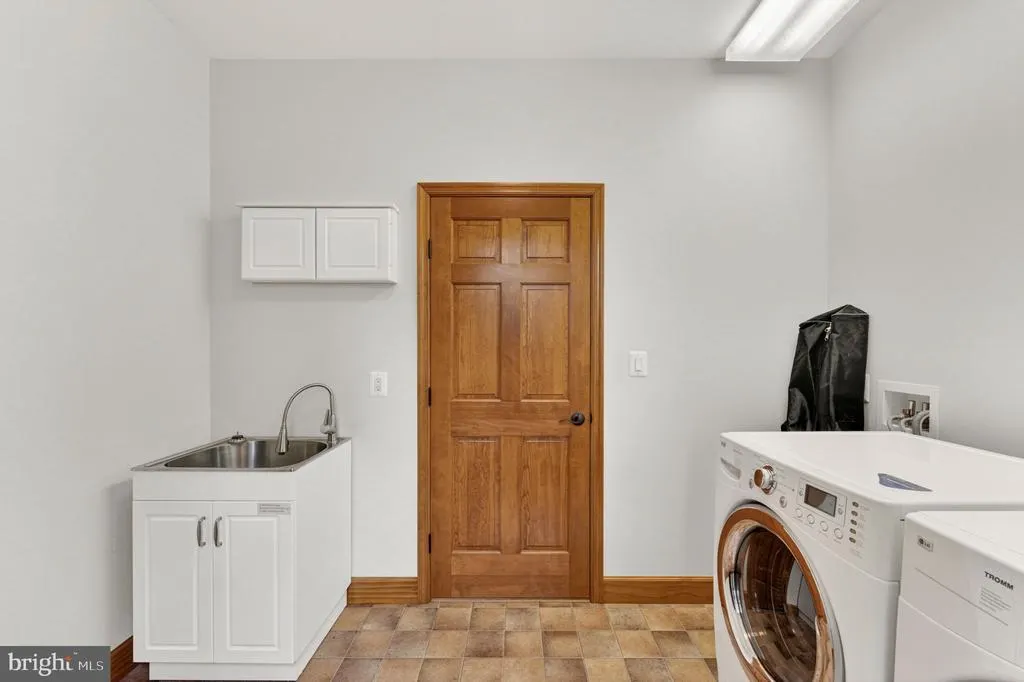
| Laundry Type | Main Floor |
| Below Grade Unfin Area Units | Square Feet |
| Below Grade Unfin SQFT Source | Assessor |
| Below Grade Finished Area Source | Estimated |
| Bedrooms Count All Upper Levels | 2 |
| Bedrooms Count Upper Level 1 | 2 |
| Bathrooms Half Main Level | 1 |
| Bathrooms Full Upper Level 1 | 1 |
| Bathrooms Full Lower Level 1 | 1 |
| Bathrooms Full All Upper Levels | 1 |
| Bathrooms Full All Lower Levels | 1 |
| Bathrooms Count Upper Level 1 | 1.00 |
| Bathrooms Count Lower Level 1 | 1.00 |
| Bathrooms Count All Upper Levels | 1 |
| Bathrooms Count All Lower Levels | 1 |
| Above Grade Finished Area Source | Assessor |
| Above Grade Finished Area Unit Type | Square Feet |
| Total Baths | 4 |
Exterior Features
| Exterior Amenities | Extensive Hardscape,Exterior Lighting,Awning(s),Hot Tub,Kennels,Outbuilding(s),Satellite Dish,Secure Storage,Stone Retaining Walls,Gutter System |
|---|---|
| Pool | No Pool |
| Fencing | Rear,Partially,Aluminum |
| Parking Features | Gravel Driveway,Circular Driveway |
| Lot Features | Backs to Trees,Front Yard,Landscaping,Not In Development,Partly Wooded,Pond,Rear Yard |
| Water Source | Private,Well |
| Inclusions | All kitchen appliances - washer & dryer -ThermoSpas Park Avenue hot tub,- Sunlighten infrared sauna,an awning for the back patio - generator - fire pit |
| Total Parking Spaces | 18 |
| Garage Features | Garage - Side Entry,Garage Door Opener,Inside Access |
| Type of Parking | Attached Garage,Driveway,Detached Garage |
| Foundation Details | Concrete Perimeter |
| Spa | No |
| Water View Y/N | No |
| Lot Size Acres | 5.44 |
| Lot Size Source | Assessor |
| Waterfront Y/N | No |
| Door Features | Sliding Glass,Storm,French,Six Panel |
| Horse Y/N | Yes |
| Horse Amenities | Horses Allowed |
| Land Assessed Value | 127700.00 |
| Navigable Water Y/N | No |
| Water Oriented Y/N | No |
| # of Attached Garage Spaces | 2 |
| # of Detached Garage Spaces | 6 |
Room Details
| Room | Dimensions | Level | Flooring | Details |
|---|---|---|---|---|
| Bathroom 2 | Upper 1 | |||
| Bedroom 2 | Upper 1 | |||
| Bedroom 3 | Upper 1 | |||
| Breakfast Room | Main | |||
| Dining Room | Main | |||
| Exercise Room | Lower 1 | |||
| Great Room | Main | Fireplace - Gas,Flooring - HardWood | ||
| In-Law/auPair/Suite | Lower 1 | |||
| Kitchen | Main | |||
| Loft | Upper 1 | |||
| Primary Bathroom | Main | |||
| Primary Bedroom | Main | |||
| Recreation Room | Lower 1 |
Amenities
- Foreclosure
- Views
- Short Sale
- New Construction
- Adult 55+
- Lease To Own
- No HOA Fees
- Furnished
- Primary On Main
- Air Conditioning
- Seller Finance
- Green
- Fixer Upper
- Horse
- Golf
- Fireplace
- Deck
- Garage
- Basement
- Pool
Property vs Single Family Average in 22407
Price
Taxes
Year Built
Visits
 © BRIGHT, All Rights Reserved
